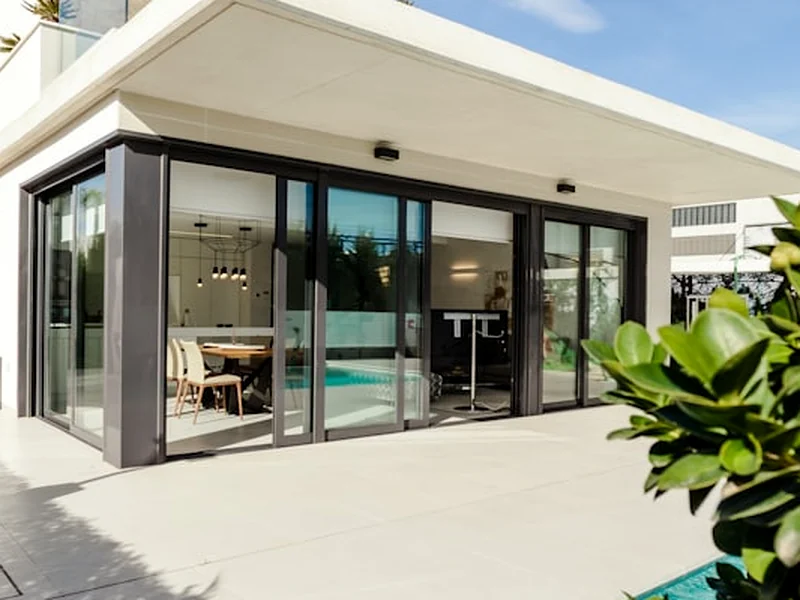
Showing selected elevation projects executed in Erode with technical specs, materials, and timelines.
System: Clip-in Sub-frame System
Fill in your project elevation details to receive an itemized rate quote and instant email acknowledgement.
Have building drawings, BOQs, or facade questions? Connect directly with our technical estimation team.
Vagmine Exteriors uses essential cookies to deliver seamless site features, analyze traffic, and support facade engineering reviews. Learn more in our Privacy Policy.