Select a product below to view detailed technical specifications, applications, and rate calculations.

Stainless steel tension rod supported toughened glass canopies.

Heavy structural MS/SS steel frame supported glass entrance canopies.
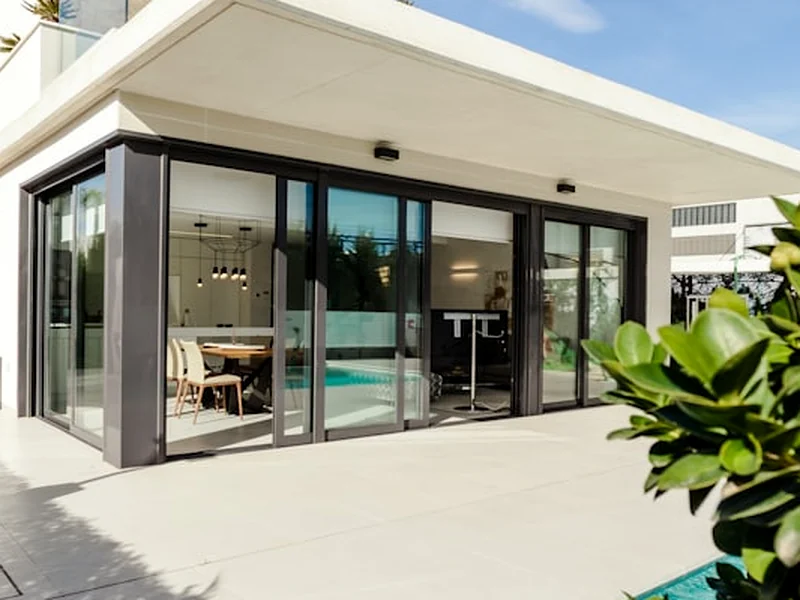
Integrated ACP & perforated metal sheet entrance canopies.
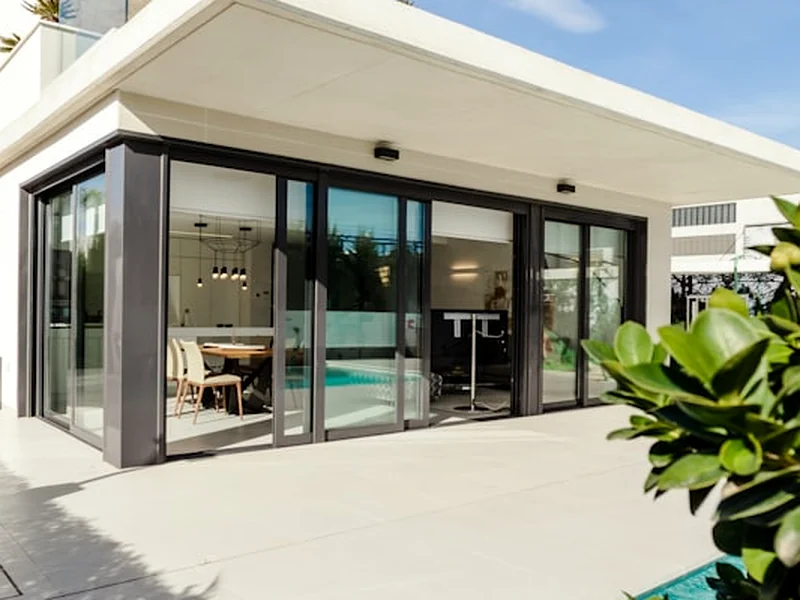
Hybrid glass portico with integrated sunshade louver fins.

Lightweight engineered all-aluminium entrance portico canopies.
Bespoke curved, arched & freeform architectural glass/metal canopies.
Dual toughened glass bonded with PVB/SGP interlayers ensures zero falling glass hazards even under extreme impact.
Heavy-duty stainless steel 316 spider arms, articulation routels, and tension tie-rods engineered for zero rust.
Custom perimeter channels redirect heavy monsoon rainwater smoothly to downspouts, preventing entrance splashing.
Engineered steel truss and tension rod supports enable wide projections over driveway drop-off zones.
Engineered canopy works systems provide structural performance, acoustic control, and high aesthetic appeal across commercial, residential, and institutional developments.
Grand cantilevered spider glass canopies creating an impressive VIP drop-off experience.
VIP Hotel Entrance CanopiesLarge-span steel and glass structures shielding lobby entrances and security check posts.
Corporate Lobby EntrancesModern toughened glass car porches with wood-finish steel framing that complement villa elevations.
Villa Car Porch GlazingWeatherproof glass pathways and entrance canopies that keep shoppers dry during heavy rains.
Retail Plaza Weather ProtectionHeavy-duty wide-span portico canopies providing 24/7 covered access for medical emergency vehicles.
Emergency Drop-Off CoversOverhead glass roofs that flood interior courtyards with natural sunlight while blocking rain and wind.
Sunlit Glass Skylight Roofs
System: SS 316 Spider Fitting + Laminated Glass
View Project DetailsVagmine Exteriors specializes in 7 core facade solutions: Cladding Works (ACP, HPL, Stonelam Porcelain, WPC, Soffit), Metal Façade Works (Perforated panels, Expanded mesh, Laser cut screens), Aluminium Works, Glazing Works (Structural glazing, DGU, Curtain walls), Glass Partition Works, Canopy Works, and Aluminium Louvers Works.
You can upload your CAD elevation drawings (.dwg, .pdf, .zip) or project elevation square footage directly through our online quote form, or call our technical team at +91 94889 59993 / +91 94888 59993 for a site survey within 24 hours.
Our engineering teams execute facade contracts across Coimbatore, Tiruppur, Salem, Erode, Palakkad, Madurai, Trichy, and all commercial and residential hubs in Tamil Nadu and South India.
We provide 10 to 15-year manufacturer warranties on PVDF ACP color retention, HPL laminates, and DGU glass seals, supplemented by Vagmine Exteriors certified 2-year site installation workmanship guarantee.
Yes, our in-house engineering team provides complete 3D elevation CAD drafting, wind load calculation, sub-framing structural details, and material sample mockups for architects and builders.
Project timelines depend on elevation area. Standard commercial showroom facades (3,000–8,000 sq.ft) are completed in 30 to 45 days, while multi-story IT towers (15,000+ sq.ft) are completed in 60 to 75 days.
Upload your drawings or project area to receive accurate rate estimation & BOQ review.