Select a product below to view detailed technical specifications, applications, and rate calculations.
CNC perforated aluminium exterior facade screens.
3D expanded metal mesh ventilation facade screens.
Custom architectural Jali screens and laser-cut metal panels.
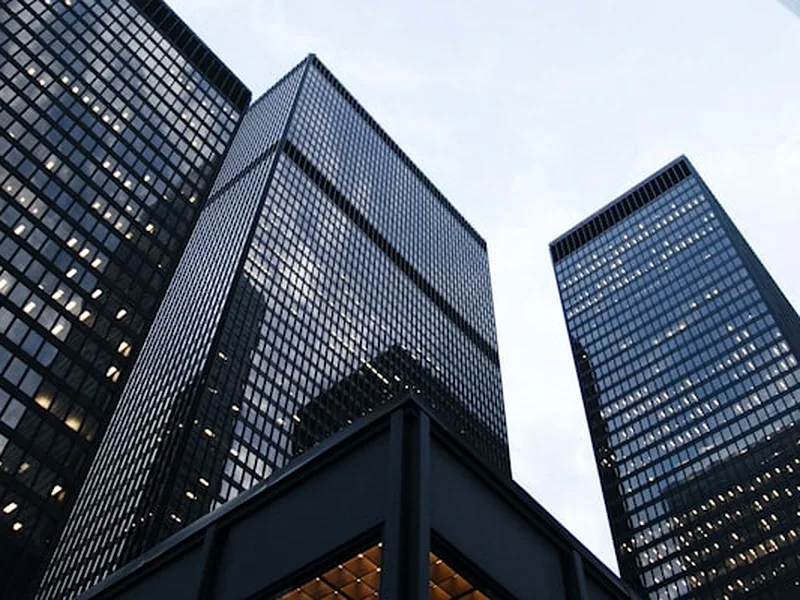
Engineered custom geometric metal building envelopes.
Perforated and mesh screens cut harsh direct sunlight by 60% while maintaining natural interior daylight illumination.
Fabricated using 2mm-3mm marine-grade 3003/5052 aluminium alloys finished with 20-year outdoor PVDF coating.
Unlimited parametric pattern flexibility—from traditional parametric Jali motifs to modern geometric perforation.
Hollow cassette framing allows RGB LED linear lights to be installed behind metal screens for dramatic night illumination.
Engineered metal façade works systems provide structural performance, acoustic control, and high aesthetic appeal across commercial, residential, and institutional developments.
Backlit CNC perforated metal screens framing main entrances for high brand recognition.
Backlit Brand Envelopes3D expanded metal mesh panels providing continuous natural airflow and solar screening for parking decks.
3D Mesh Ventilation ScreensLarge-scale custom metal facades that transform plain concrete structures into architectural masterpieces.
Custom Architectural SkinsLaser-cut architectural metal screens for privacy balconies, main gate features, and stairwell shading.
Residential Jali ScreensCorten steel and anodized aluminium paneling providing an industrial-chic aesthetic with extreme weather durability.
Corten & Anodized SkinsDecorative metal feature walls and entrance screens that create an exclusive high-end guest experience.
Boutique Facade Features
System: CNC Perforated Aluminium Cassettes
View Project DetailsVagmine Exteriors specializes in 7 core facade solutions: Cladding Works (ACP, HPL, Stonelam Porcelain, WPC, Soffit), Metal Façade Works (Perforated panels, Expanded mesh, Laser cut screens), Aluminium Works, Glazing Works (Structural glazing, DGU, Curtain walls), Glass Partition Works, Canopy Works, and Aluminium Louvers Works.
You can upload your CAD elevation drawings (.dwg, .pdf, .zip) or project elevation square footage directly through our online quote form, or call our technical team at +91 94889 59993 / +91 94888 59993 for a site survey within 24 hours.
Our engineering teams execute facade contracts across Coimbatore, Tiruppur, Salem, Erode, Palakkad, Madurai, Trichy, and all commercial and residential hubs in Tamil Nadu and South India.
We provide 10 to 15-year manufacturer warranties on PVDF ACP color retention, HPL laminates, and DGU glass seals, supplemented by Vagmine Exteriors certified 2-year site installation workmanship guarantee.
Yes, our in-house engineering team provides complete 3D elevation CAD drafting, wind load calculation, sub-framing structural details, and material sample mockups for architects and builders.
Project timelines depend on elevation area. Standard commercial showroom facades (3,000–8,000 sq.ft) are completed in 30 to 45 days, while multi-story IT towers (15,000+ sq.ft) are completed in 60 to 75 days.
Upload your drawings or project area to receive accurate rate estimation & BOQ review.