Select a product below to view detailed technical specifications, applications, and rate calculations.
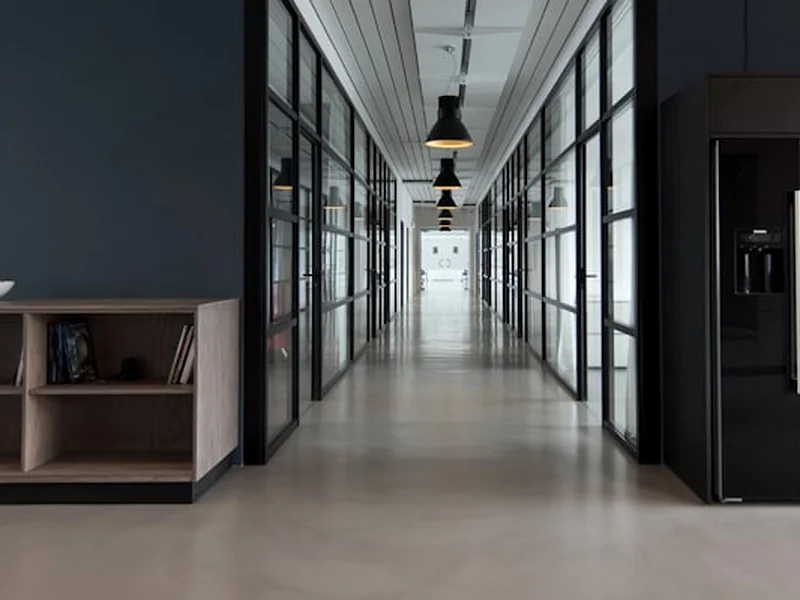
Floor-to-ceiling frameless toughened glass interior dividers.
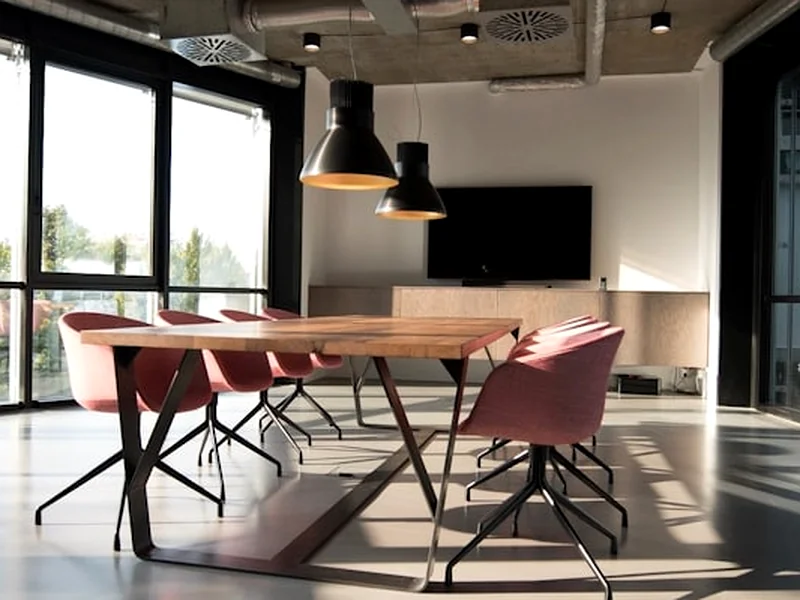
Minimalist single-glazed office glass wall partitions.

Privacy frosted & acid-etched architectural glass partitions.
Double glazed acoustic laminated glass cabins eliminate office noise bleed, providing soundproof privacy for executive boardrooms and conference spaces.
Heat-treated safety glass complying with IS 2553 standards, engineered for extreme impact resistance and high foot-traffic safety.
Heavy-duty SS 304 architectural patch fittings, anodized aluminum U-channels, and German hydraulic floor springs for smooth door operation.
Durable non-structural partition systems that can be modified or expanded as office teams grow without damaging sub-floors.
Engineered glass partition works systems provide structural performance, acoustic control, and high aesthetic appeal across commercial, residential, and institutional developments.
Acoustically insulated double-glazed glass enclosures providing complete speech privacy and high-end corporate aesthetics.
Soundproof Executive PrivacyFloor-to-ceiling clear glass dividers that maximize natural daylight penetration while separating department zones.
Daylight & Space OptimizationHigh-security toughened glass tellers, customer consultation bays, and manager cabins with integrated manifestation bands.
High-Traffic Security GlassUltra-clear frameless glass partitions for high-end boutique entrances, jewelry displays, and auto showroom interiors.
Ultra-Clear Display FrontsSliding glass barn doors, bedroom-en-suite partitions, and kitchen-dining glass acoustic dividers.
Residential Architectural GlassHygienic, easy-to-sanitize glass partitions for doctor consultation rooms, diagnostic labs, and reception areas.
Hygienic Sanitary Surface
System: Dorma SS Patch Fittings
View Project DetailsVagmine Exteriors specializes in 7 core facade solutions: Cladding Works (ACP, HPL, Stonelam Porcelain, WPC, Soffit), Metal Façade Works (Perforated panels, Expanded mesh, Laser cut screens), Aluminium Works, Glazing Works (Structural glazing, DGU, Curtain walls), Glass Partition Works, Canopy Works, and Aluminium Louvers Works.
You can upload your CAD elevation drawings (.dwg, .pdf, .zip) or project elevation square footage directly through our online quote form, or call our technical team at +91 94889 59993 / +91 94888 59993 for a site survey within 24 hours.
Our engineering teams execute facade contracts across Coimbatore, Tiruppur, Salem, Erode, Palakkad, Madurai, Trichy, and all commercial and residential hubs in Tamil Nadu and South India.
We provide 10 to 15-year manufacturer warranties on PVDF ACP color retention, HPL laminates, and DGU glass seals, supplemented by Vagmine Exteriors certified 2-year site installation workmanship guarantee.
Yes, our in-house engineering team provides complete 3D elevation CAD drafting, wind load calculation, sub-framing structural details, and material sample mockups for architects and builders.
Project timelines depend on elevation area. Standard commercial showroom facades (3,000–8,000 sq.ft) are completed in 30 to 45 days, while multi-story IT towers (15,000+ sq.ft) are completed in 60 to 75 days.
Upload your drawings or project area to receive accurate rate estimation & BOQ review.