Select a product below to view detailed technical specifications, applications, and rate calculations.
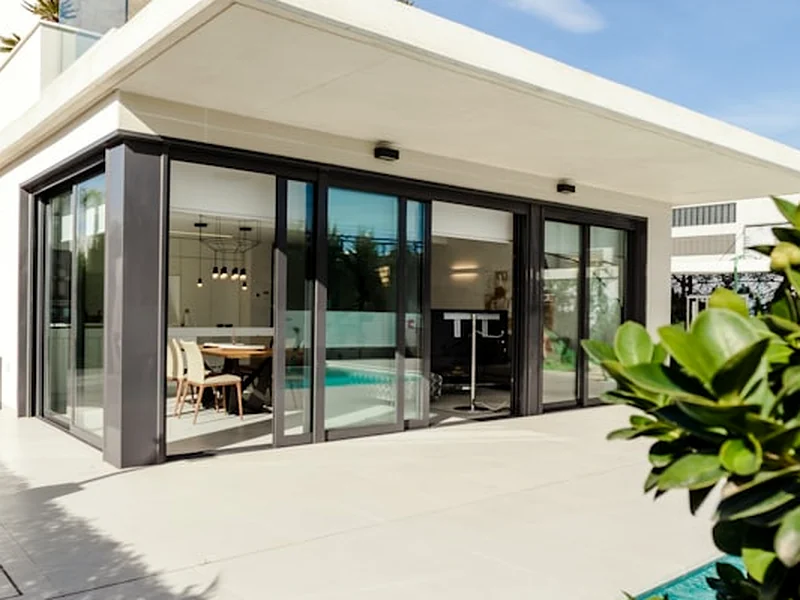
Architectural fixed aluminium sun control and ventilation screens.
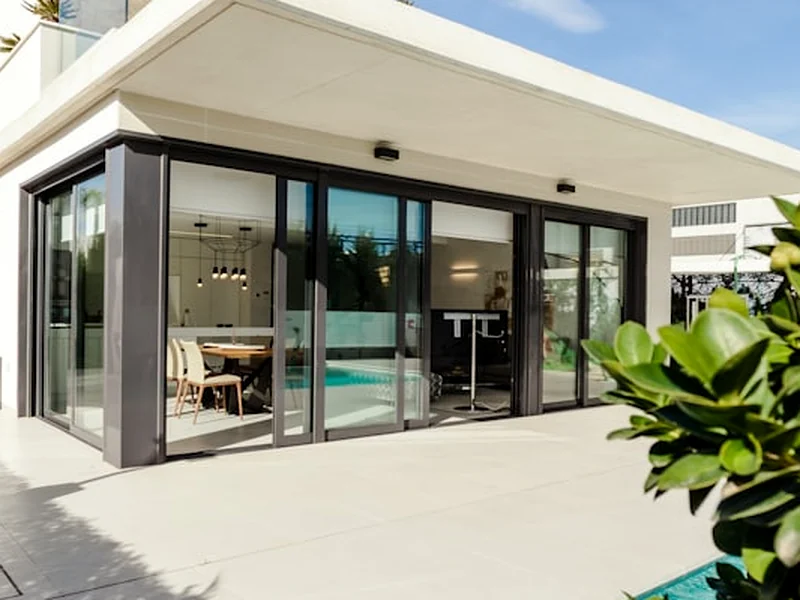
Rectangular & square aluminium box section facade fins.
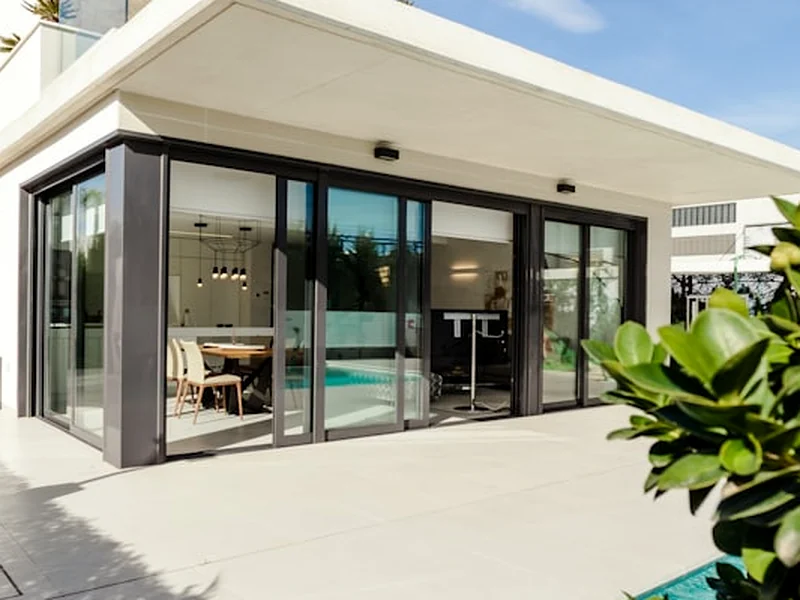
Continuous rain defense Z-profile aluminium ventilation louvers.
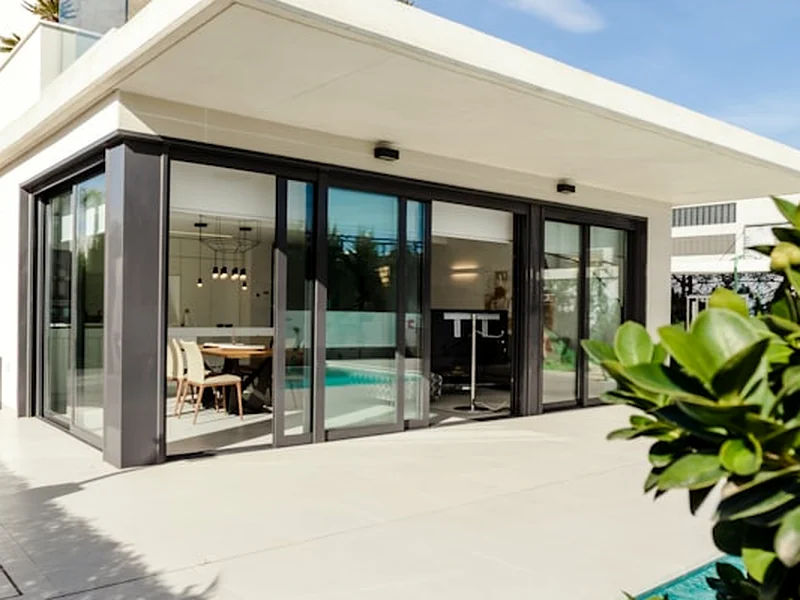
Vertical solar shading fins engineered for thermal control.
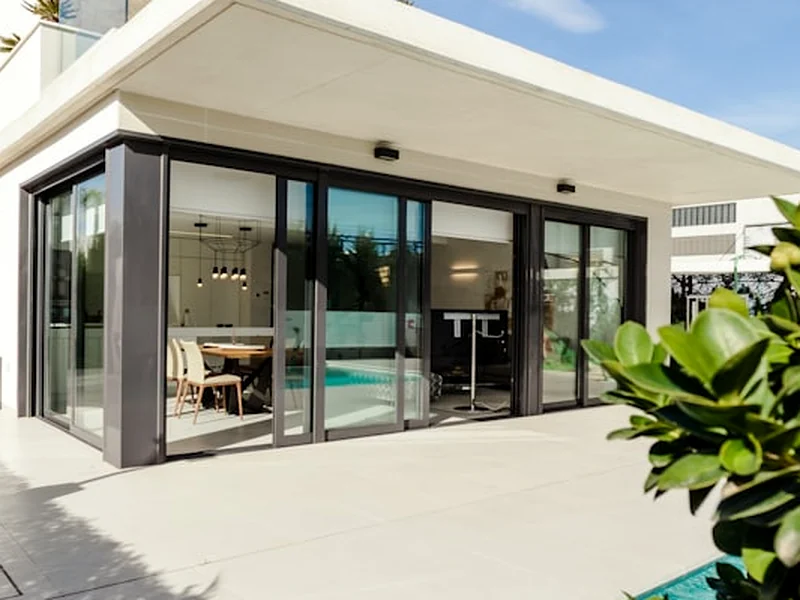
Horizontal solar canopy louvers mounted over glass windows.
Blocks direct solar radiation on exterior walls and glass windows, significantly reducing indoor thermal buildup.
Elegantly screens ugly rooftop HVAC chillers, generators, and plumbing pipes while maintaining 75%+ airflow.
Corrosion-free extruded aluminium profiles engineered to withstand storm winds without rusting or sagging.
Finished with QUALICOAT certified exterior powder coatings or realistic timber wood-grain sublimations.
Engineered aluminium louvers works systems provide structural performance, acoustic control, and high aesthetic appeal across commercial, residential, and institutional developments.
Vertical or horizontal aerofoil fins installed on windows to slash air conditioning energy demand.
Solar Glare ReductionArchitectural louver screens designed for optimal airflow and complete visual screening of heavy machinery.
Meets MEP Airflow SpecsWeatherproof Z-blade louvers that prevent rainwater entry while providing continuous building ventilation.
Z-Blade Rain DefenseBold box-louver vertical lines that give commercial buildings a modern dynamic structural identity.
Modern Vertical AestheticWood-finish aluminum box louvers for villa balconies, bedroom windows, and elevation features.
Residential Timber LouversHeavy-duty louver screens engineered for high-volume ventilation in industrial power plants.
Industrial High Airflow
System: Clip-in Sub-frame System
View Project DetailsVagmine Exteriors specializes in 7 core facade solutions: Cladding Works (ACP, HPL, Stonelam Porcelain, WPC, Soffit), Metal Façade Works (Perforated panels, Expanded mesh, Laser cut screens), Aluminium Works, Glazing Works (Structural glazing, DGU, Curtain walls), Glass Partition Works, Canopy Works, and Aluminium Louvers Works.
You can upload your CAD elevation drawings (.dwg, .pdf, .zip) or project elevation square footage directly through our online quote form, or call our technical team at +91 94889 59993 / +91 94888 59993 for a site survey within 24 hours.
Our engineering teams execute facade contracts across Coimbatore, Tiruppur, Salem, Erode, Palakkad, Madurai, Trichy, and all commercial and residential hubs in Tamil Nadu and South India.
We provide 10 to 15-year manufacturer warranties on PVDF ACP color retention, HPL laminates, and DGU glass seals, supplemented by Vagmine Exteriors certified 2-year site installation workmanship guarantee.
Yes, our in-house engineering team provides complete 3D elevation CAD drafting, wind load calculation, sub-framing structural details, and material sample mockups for architects and builders.
Project timelines depend on elevation area. Standard commercial showroom facades (3,000–8,000 sq.ft) are completed in 30 to 45 days, while multi-story IT towers (15,000+ sq.ft) are completed in 60 to 75 days.
Upload your drawings or project area to receive accurate rate estimation & BOQ review.