Select a product below to view detailed technical specifications, applications, and rate calculations.
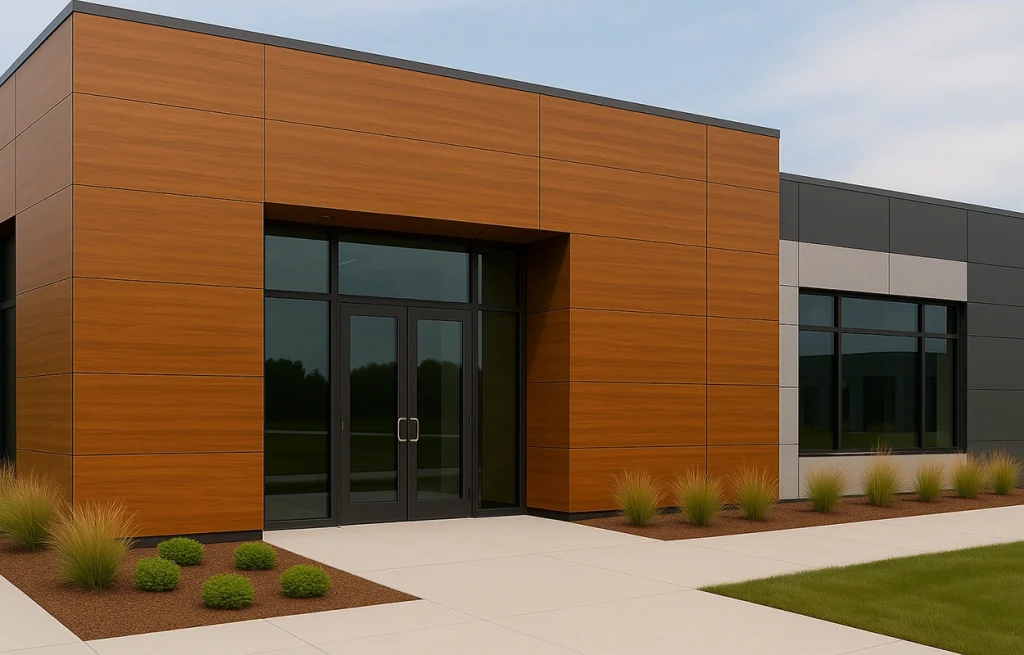
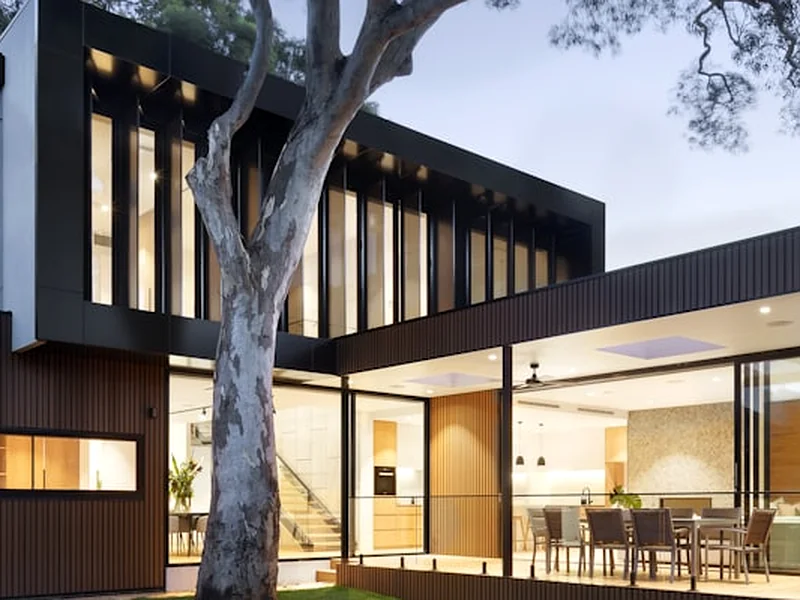
High Pressure Laminate exterior wood-grain cladding.
Large format Porcelain & Stonelam slab facades.
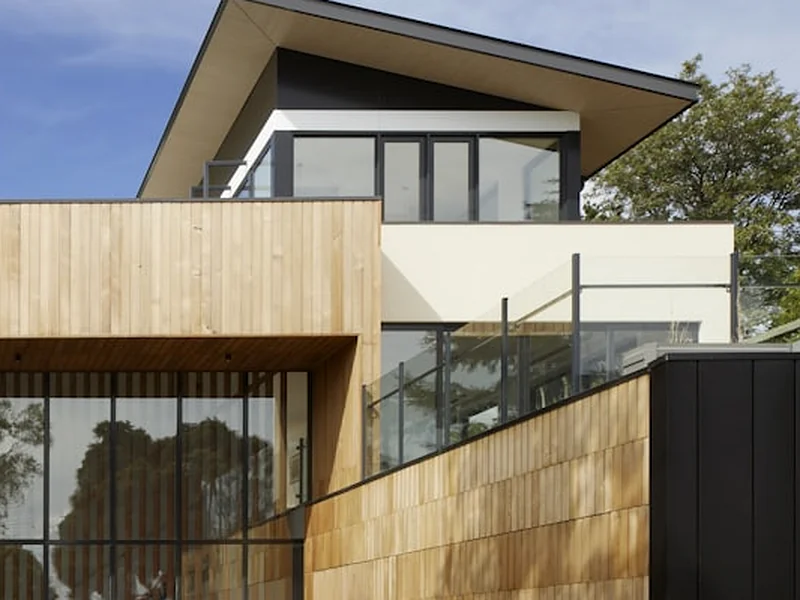
Wood Plastic Composite exterior fluted wall cladding.
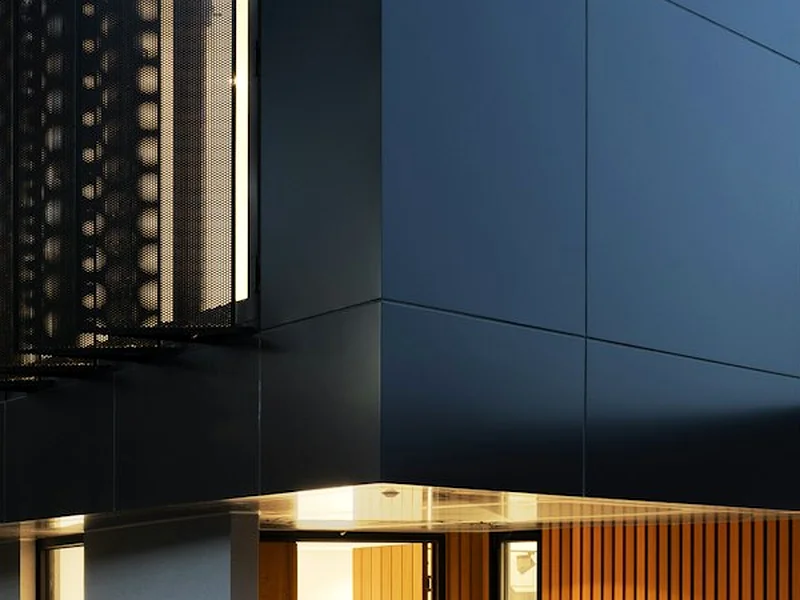
Overhang & canopy underside soffit lining systems.
Rainscreen ventilated cladding creates an air gap that reflects solar radiation, keeping interior building temperatures significantly cooler in summer.
Non-combustible mineral core panels compliant with modern commercial NBC fire safety norms for high-rise office towers and public facilities.
Heavy-duty 6063-T6 extruded aluminium C-channel and galvanized steel sub-structures custom-calculated for local wind pressure loads.
High-performance PVDF fluoropolymer coating eliminates exterior wall dampness, paint peeling, and weather fading for over 15 years.
Engineered cladding works systems provide structural performance, acoustic control, and high aesthetic appeal across commercial, residential, and institutional developments.
High-visibility brand elevations using metallic & high-gloss ACP paneling, Stonelam porcelain facades, and illuminated signage framing.
For Contractors & Commercial OwnersUnitized rainscreen cladding integrated with structural glazing curtain walls for thermal insulation, solar glare control, and acoustic damping.
For Architects & Structural EngineersNatural timber wood-grain HPL panels, fluted WPC balcony accents, portico soffit lining, and feature elevation walls that enhance resale value.
For Villa Owners & Interior ArchitectsFire-retardant A2 FR grade paneling and hygienic porcelain skins engineered to resist harsh weather, microbial growth, and chemical cleaning.
FR Grade Non-Combustible NormsRetrofitting old brick or plaster facades with lightweight aluminium sub-grid cladding without requiring structural demolition or civil teardown.
Direct Over-Cladding SystemHeavy-duty corrosion-resistant metal paneling, louver ventilation screens, and protective exterior overhang soffits designed for industrial durability.
Corrosion Resistant Sub-Framing
System: Rainscreen Tray Grid + Semi-Unitized
View Project Details
System: Undercut Mechanical Anchor Grid
View Project Details
System: Exterior Wood Grain HPL + Stainless Tension Canopy
View Project Details
System: Semi-Unitized Glazing + 4mm FR ACP
View Project DetailsVagmine Exteriors specializes in 7 core facade solutions: Cladding Works (ACP, HPL, Stonelam Porcelain, WPC, Soffit), Metal Façade Works (Perforated panels, Expanded mesh, Laser cut screens), Aluminium Works, Glazing Works (Structural glazing, DGU, Curtain walls), Glass Partition Works, Canopy Works, and Aluminium Louvers Works.
You can upload your CAD elevation drawings (.dwg, .pdf, .zip) or project elevation square footage directly through our online quote form, or call our technical team at +91 94889 59993 / +91 94888 59993 for a site survey within 24 hours.
Our engineering teams execute facade contracts across Coimbatore, Tiruppur, Salem, Erode, Palakkad, Madurai, Trichy, and all commercial and residential hubs in Tamil Nadu and South India.
We provide 10 to 15-year manufacturer warranties on PVDF ACP color retention, HPL laminates, and DGU glass seals, supplemented by Vagmine Exteriors certified 2-year site installation workmanship guarantee.
Yes, our in-house engineering team provides complete 3D elevation CAD drafting, wind load calculation, sub-framing structural details, and material sample mockups for architects and builders.
Project timelines depend on elevation area. Standard commercial showroom facades (3,000–8,000 sq.ft) are completed in 30 to 45 days, while multi-story IT towers (15,000+ sq.ft) are completed in 60 to 75 days.
Upload your drawings or project area to receive accurate rate estimation & BOQ review.